
<-- style PDP --> 34 Lorimer Street, Pelham - Detached for sale for $1,650,000
  • for sale

34 Lorimer Street

Pelham, Ontario, L0S 1E3 - Fonthill

$1,650,000

  • Neighbourhood

    Fonthill

  • Major Intersection

    Pelham Street & Hurricane Road

  • Listed Since: 10 day(s)

  • Last update: 9 day(s) ago

Overview

  • Property Type

    Detached, 2-Storey

  • Bedrooms

    4 + 1

  • Bathrooms

    6

  • Basement

    Finished

  • Kitchen

    1

  • Total Parking

    8 (2 Attached Garage)

  • Lot Size

    98.46x240.42 (Feet)

  • Taxes

    $9,681.69 (2026)

  • Type

    Freehold

Property Description

Property description for 34 Lorimer Street, Pelham

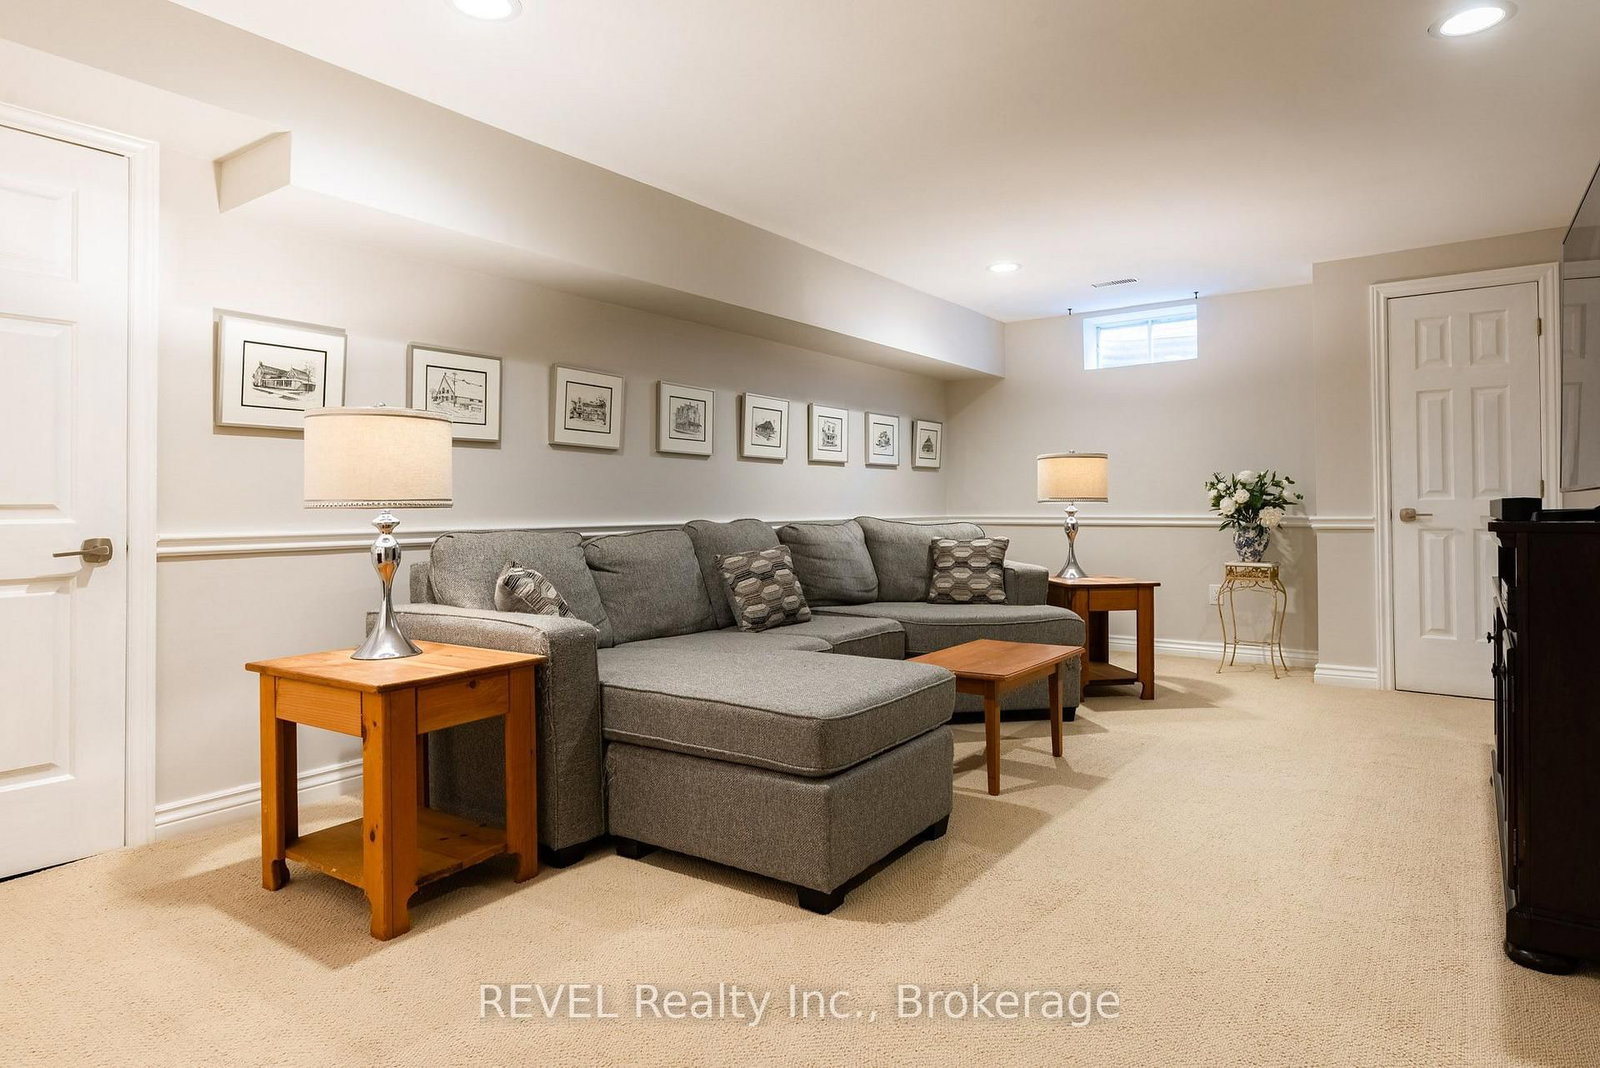
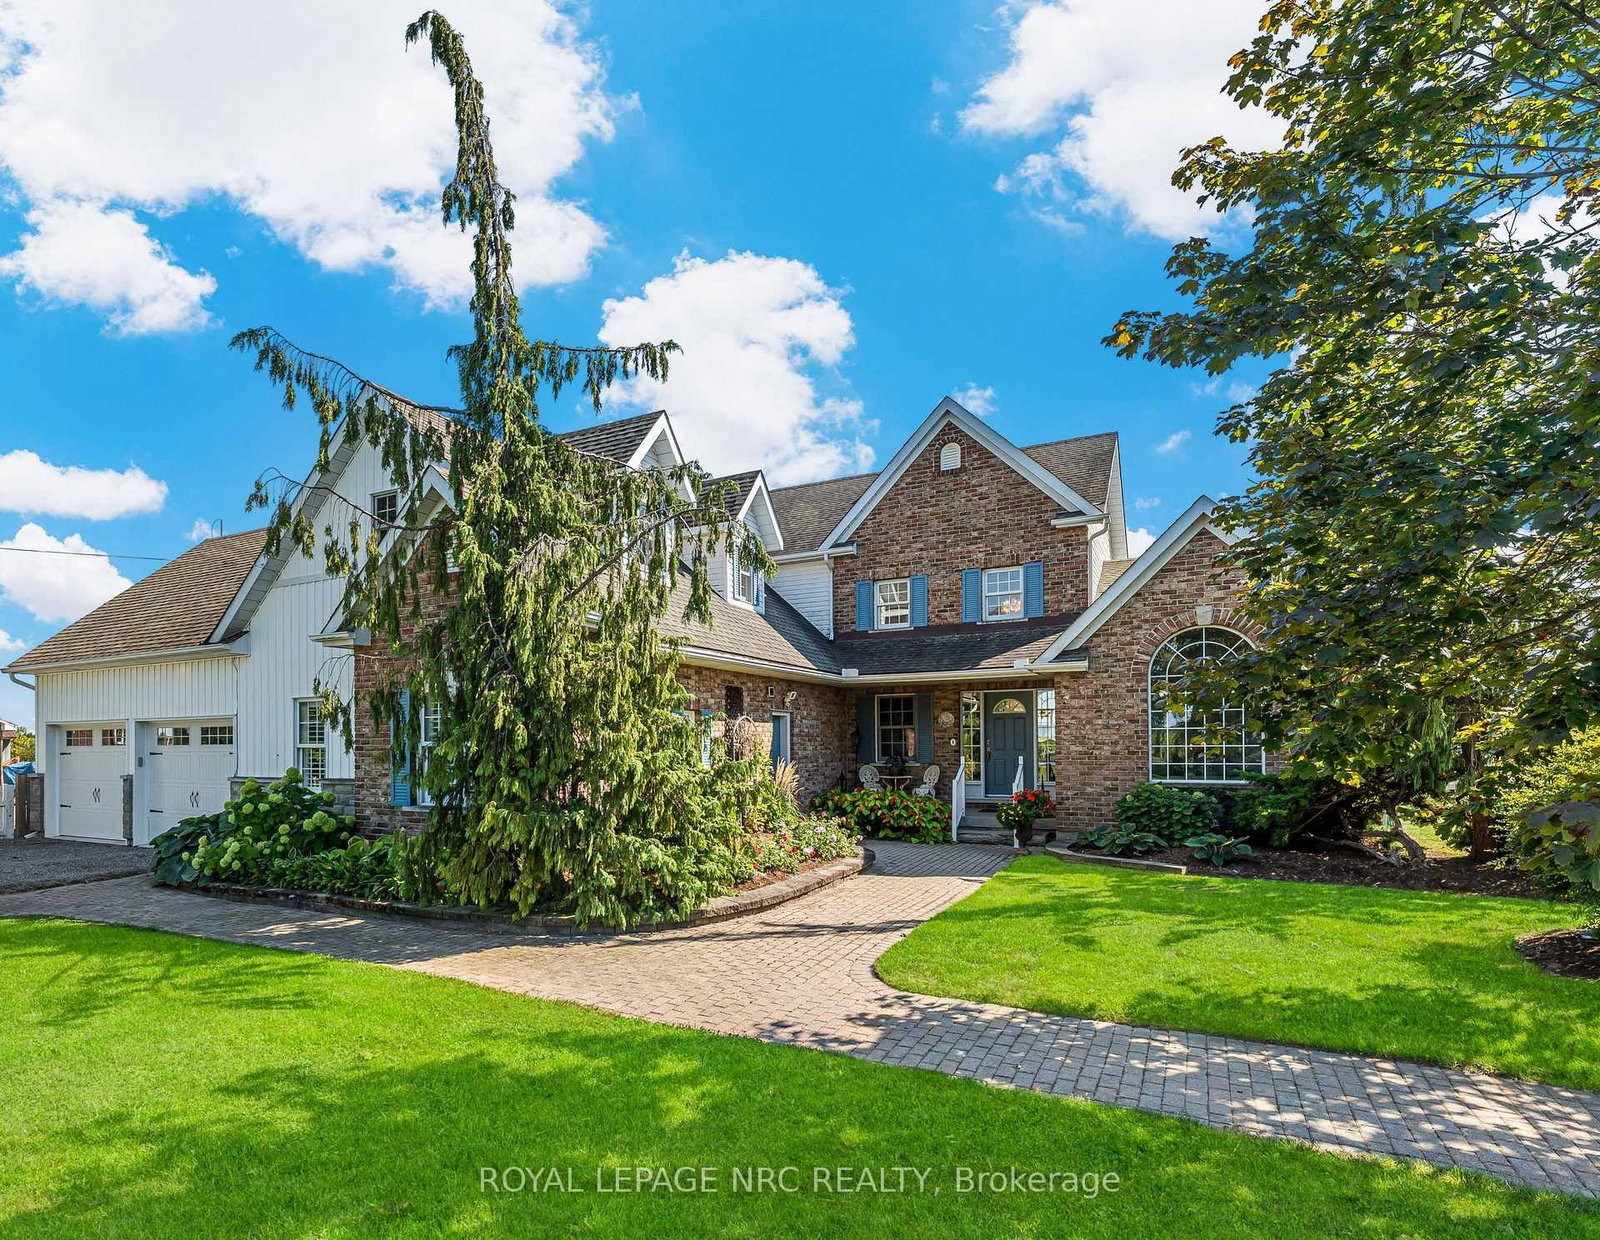
This Cape Cod inspired home is designed to perfection, from the cedar shingle roof, pristine wood siding exterior, stunning landscaped grounds to the impeccable colonial interior layout. When you step inside you will be impressed by the great design choices that balance a fresh modern look with traditional charm! The center hall plan offers symmetry & smooth entry to the rooms. To the right is a lovely office/den that flows into the living room area with picturesque views of the back garden & a cozy gas fireplace which anchors the space, making it a warm spot to relax on cold nights. To the left of the front entrance is the dining room which seamlessly connects to the stunning kitchen, where the time & planning were well spent in developing the design, layout & finishing touches that not only are stylishly beautiful but practical in maximizing versatility & storage. A recent sunroom addition connects directly off the kitchen, placing this area right where daily family life happens, making this area feel connected, active & easy to use while also overlooking the tranquil back gardens & inground pool! The main floor also offers a convenient 2 pc bathroom, combination pantry/laundry room & a mud room area off the secondary front entrance. The second floor features 3 family bedrooms, including a primary suite with a walk-in closet & ensuite bathroom. Additionally on this level is a 3pc family bathroom. The 4th bedroom, a private guest suite over the double garage, features a walk-in closet & a 3pc bathroom. The lower level is a great space for the family to unwind! There is a family room or can be used as a guest bedroom, games room with a zone for a workout or seating area & a 3pc bathroom. There is also a utility room/workshop area & 3 cold room storage areas! The lot is 98.46 ft x 240.42 ft, featuring an inground pool & a pool house with a 2pc bathroom! The home is a rare GEM located in the heart of Fonthill with easy access to all that the Pelham area has to offer!

Listed by REVEL Realty Inc., Brokerage

  • MLS #

    X13712836

  • Sq. Ft

    3000-3500

  • Sq. Ft. Source

    MLS

  • Lot Irregularities

    n/a

  • Year Built

    31-50

  • Pool

    Inground

  • Drive

    Pvt Double

  • Garage

    Attached, 2 spaces

  • Total Parking

    8

  • Family Room

    Y

  • Den

    Y

  • Exterior

    Wood

  • Fireplace

    Y

  • Roof

    Cedar

  • Foundation

    Poured Concrete

  • Elevator

    n/a

  • Water View

    n/a

  • Laundry Level

    Main

  • Heat

    Forced Air

  • A/C

    Central Air

  • Water

    Municipal

  • Water Supply

    n/a

  • Sewers

    Sewers

  • Central Vac

    Y

  • Den

    3.948 x 5.469 ft Main level

    hardwood floor, O/Looks Frontyard

  • Living

    4.122 x 6.084 ft Main level

    hardwood floor, Gas Fireplace, O/Looks Backyard

  • Dining

    3.966 x 5.323 ft Main level

    hardwood floor, O/Looks Frontyard, B/I Bookcase

  • Kitchen

    4.085 x 5.963 ft Main level

    Centre Island, Quartz Counter, Family Size Kitchen

  • Bathroom

    2.334 x 1.35 ft Main level

    2 Pc Bath

  • Sunroom

    3.794 x 7.636 ft Main level

    Gas Fireplace, O/Looks Pool

  • Laundry

    2.29 x 2.428 ft Main level

    Pantry

  • Br

    3.401 x 4.342 ft 2nd level

    O/Looks Backyard, Double Closet

  • 2nd Br

    4.674 x 4.619 ft 2nd level

    O/Looks Frontyard, Double Closet

  • Bathroom

    1.644 x 3.336 ft 2nd level

    3 Pc Bath

  • Primary

    4.913 x 5.579 ft 2nd level

  • Bathroom

    3.18 x 4.193 ft 2nd level

    4 Pc Ensuite, combined w/primary, W/I Closet

  • 4th Br

    7.415 x 4.91 ft 2nd level

    Access To Garage, Broadloom

  • Bathroom

    1.623 x 1.899 ft 2nd level

    3 Pc Ensuite

  • Rec

    7.88 x 7.225 ft Bsmt level

    Broadloom, Built-In Speakers

  • Bathroom

    1.736 x 2.53 ft Bsmt level

    3 Pc Bath, Heated Floor

  • Family

    3.742 x 6.832 ft Bsmt level

    Broadloom

  • Utility

    3.976 x 7.644 ft Bsmt level

    Combined W/Workshop, Concrete Floor

  • Cold/Cant

    1.937 x 2.643 ft Bsmt level

    Concrete Floor

  • Cold/Cant

    0.995 x 2.662 ft Bsmt level

    Concrete Floor

  • Cold/Cant

    3.899 x 2.442 ft Bsmt level

    Concrete Floor, Sump Pump

  • Bathroom

    1.786 x 2.36 ft Ground level

    2 Pc Bath, O/Looks Pool

  • MLS #

    X13712836

  • Sq. Ft

    3000-3500

  • Sq. Ft. Source

    MLS

  • Lot Irregularities

    n/a

  • Year Built

    31-50

  • Pool

    Inground

  • Drive

    Pvt Double

  • Garage

    Attached, 2 spaces

  • Total Parking

    8

  • Family Room

    Y

  • Den

    Y

  • Exterior

    Wood

  • Fireplace

    Y

  • Roof

    Cedar

  • Foundation

    Poured Concrete

  • Elevator

    n/a

  • Water View

    n/a

  • Laundry Level

    Main

  • Heat

    Forced Air

  • A/C

    Central Air

  • Water

    Municipal

  • Water Supply

    n/a

  • Sewers

    Sewers

  • Central Vac

    Y

  • Den

    3.948 x 5.469 ft Main level

    hardwood floor, O/Looks Frontyard

  • Living

    4.122 x 6.084 ft Main level

    hardwood floor, Gas Fireplace, O/Looks Backyard

  • Dining

    3.966 x 5.323 ft Main level

    hardwood floor, O/Looks Frontyard, B/I Bookcase

  • Kitchen

    4.085 x 5.963 ft Main level

    Centre Island, Quartz Counter, Family Size Kitchen

  • Bathroom

    2.334 x 1.35 ft Main level

    2 Pc Bath

  • Sunroom

    3.794 x 7.636 ft Main level

    Gas Fireplace, O/Looks Pool

  • Laundry

    2.29 x 2.428 ft Main level

    Pantry

  • Br

    3.401 x 4.342 ft 2nd level

    O/Looks Backyard, Double Closet

  • 2nd Br

    4.674 x 4.619 ft 2nd level

    O/Looks Frontyard, Double Closet

  • Bathroom

    1.644 x 3.336 ft 2nd level

    3 Pc Bath

  • Primary

    4.913 x 5.579 ft 2nd level

  • Bathroom

    3.18 x 4.193 ft 2nd level

    4 Pc Ensuite, combined w/primary, W/I Closet

  • 4th Br

    7.415 x 4.91 ft 2nd level

    Access To Garage, Broadloom

  • Bathroom

    1.623 x 1.899 ft 2nd level

    3 Pc Ensuite

  • Rec

    7.88 x 7.225 ft Bsmt level

    Broadloom, Built-In Speakers

  • Bathroom

    1.736 x 2.53 ft Bsmt level

    3 Pc Bath, Heated Floor

  • Family

    3.742 x 6.832 ft Bsmt level

    Broadloom

  • Utility

    3.976 x 7.644 ft Bsmt level

    Combined W/Workshop, Concrete Floor

  • Cold/Cant

    1.937 x 2.643 ft Bsmt level

    Concrete Floor

  • Cold/Cant

    0.995 x 2.662 ft Bsmt level

    Concrete Floor

  • Cold/Cant

    3.899 x 2.442 ft Bsmt level

    Concrete Floor, Sump Pump

  • Bathroom

    1.786 x 2.36 ft Ground level

    2 Pc Bath, O/Looks Pool

Thinking of Selling?

Find Out Your Home’s Value in Today’s Market!

No Email or Signup is required to view your home estimate.

estimate your home value

Contact Manoj Kukreja

Sales Representative,
Century 21 People’s Choice Realty Inc.,
Brokerage
(647) 576 - 2100

Manoj profile avatar

Inventory Graph

10 9 8 7 6 5 4 3 2 1 0 9 Months of inventory SELLER'S Market BALANCED Market BUYER'S Market

Mortgage Calculator

This data is for informational purposes only.

Mortgage Payment per month

Principal Amount

Interest

Total Payable

Amortization

Amortization

Closing Cost Calculator

This data is for informational purposes only.

Closing Cost Total for this property

Total Cash flow for purchasing this property

Down Payment(%)*
Additional information

Provincial Land Transfer Tax

Ontario Land Transfer Tax Rebate

Toronto Land Transfer Tax

Toronto Land Transfer Tax Rebate

PST on CMHC Insurance Premium

Lawyer Fees

$2,825

Government Registration Fee's

$164

Title Insurance

Closing Cost Total

Total Cash flow for purchasing this property

Provincial Land Transfer Tax

Ontario Land Transfer Tax Rebate

Toronto Land Transfer Tax

Toronto Land Transfer Tax Rebate

PST on CMHC Insurance Premium

Lawyer Fees

$2,825

Government Registarion Fee's

$164

Title Insurance

Down Payment(%)*

* A down payment of less than 20% is permitted only for first-time home buyers purchasing their principal residence. The minimum down payment required is 5% for the portion of the purchase price up to $500,000, and 10% for the portion between $500,000 and $1,500,000. For properties priced over $1,500,000, a minimum down payment of 20% is required.

Thinking of Selling?

Find Out Your Home’s Value in Today’s Market!

No Email or Signup is required to view your home estimate.

estimate your home value

Contact Manoj Kukreja

Sales Representative, Century 21 People’s Choice Realty Inc., Brokerage
(647) 576 - 2100

Manoj profile avatar

Recent Sold Listings in Fonthill, Pelham

Popular Cities